ARTIMIST

Creative Production

Atmosphere begins before the door.

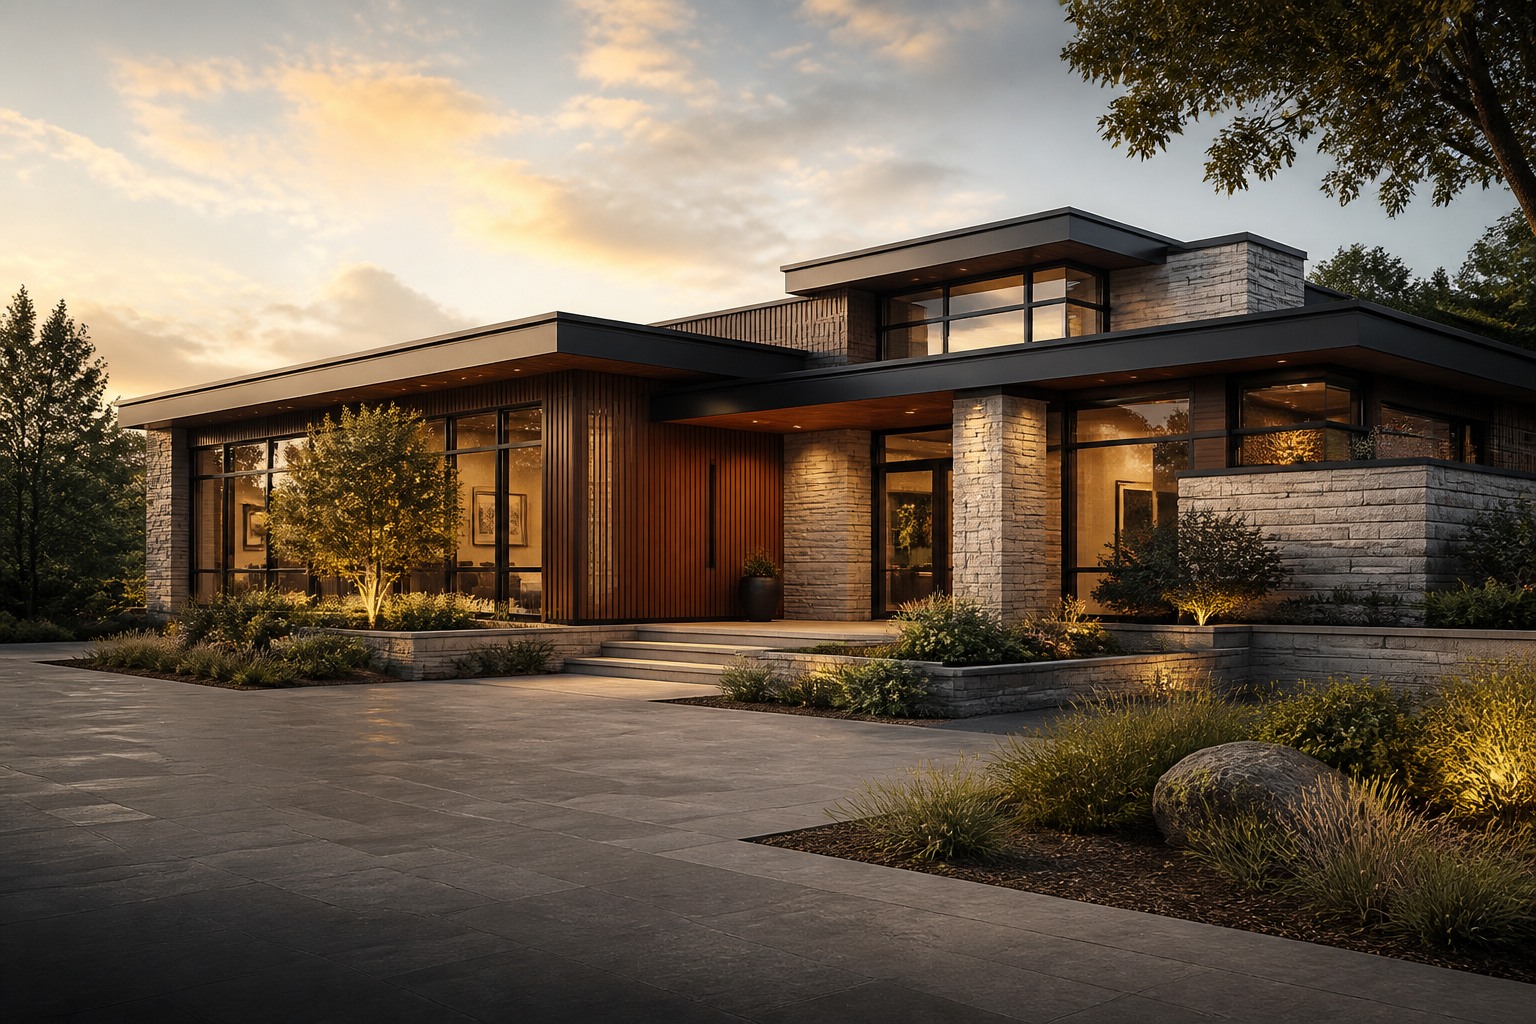
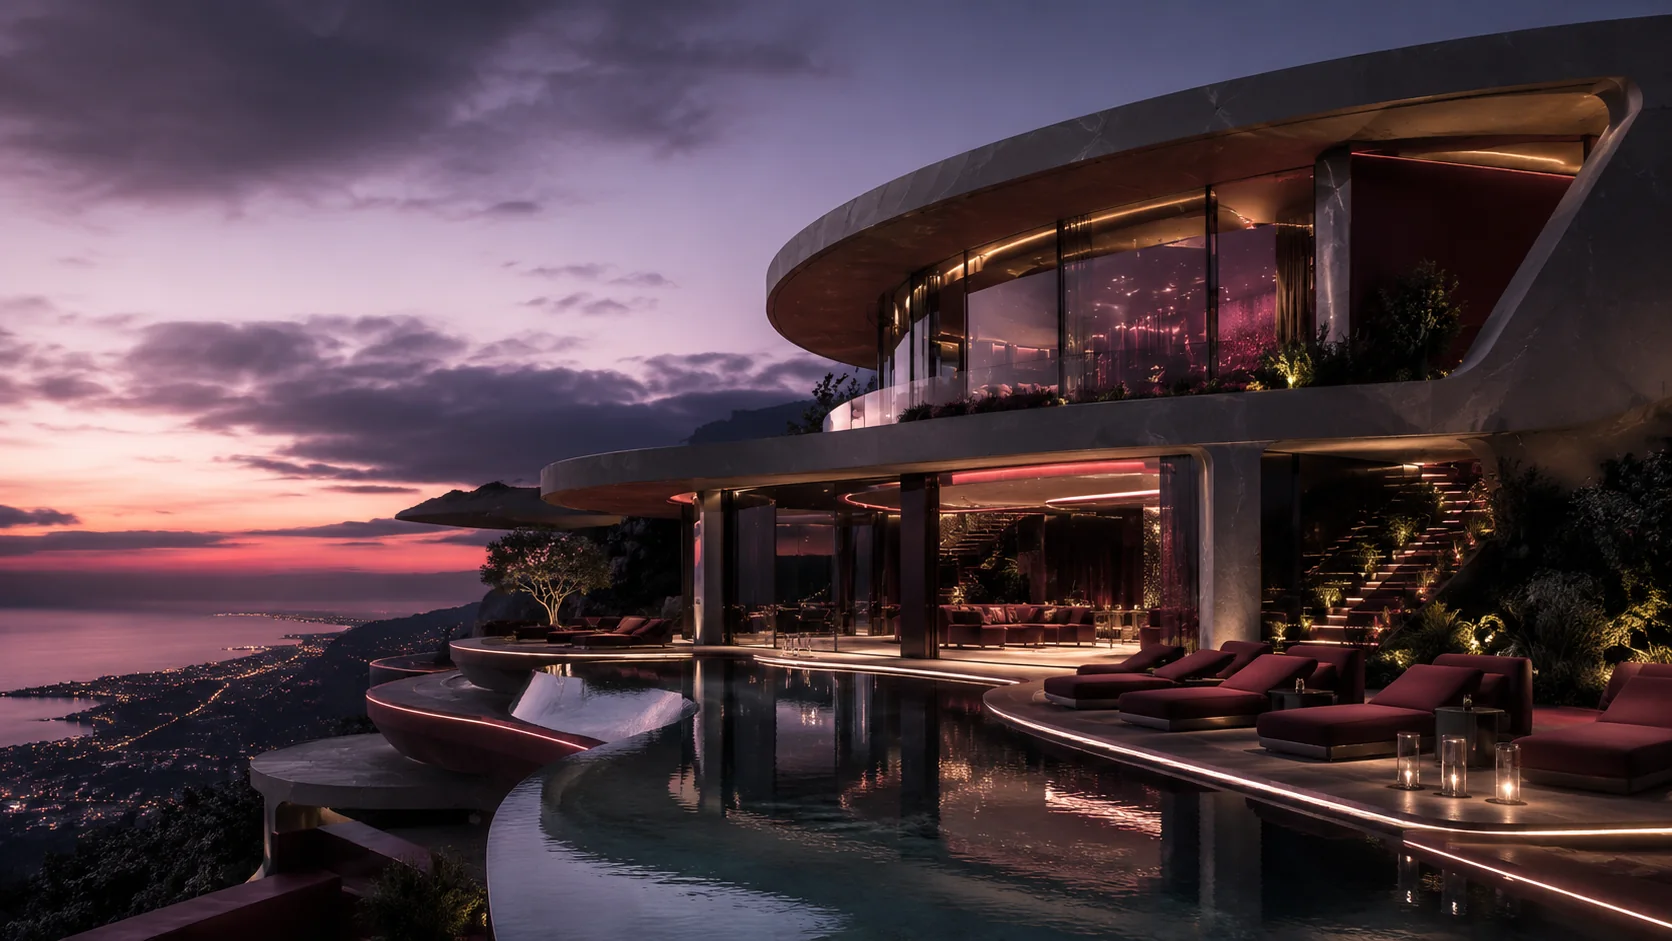
Featured atmosphere / 01Luminous Arrival

Hospitality · Night architecture · 2026

01

Selected work

01

Bowl Stroke

Architecture / Interior / 3D Visualization
2026

A cinematic hospitality experience developed across exterior, dining, bar and private-room environments.

02

Process mode

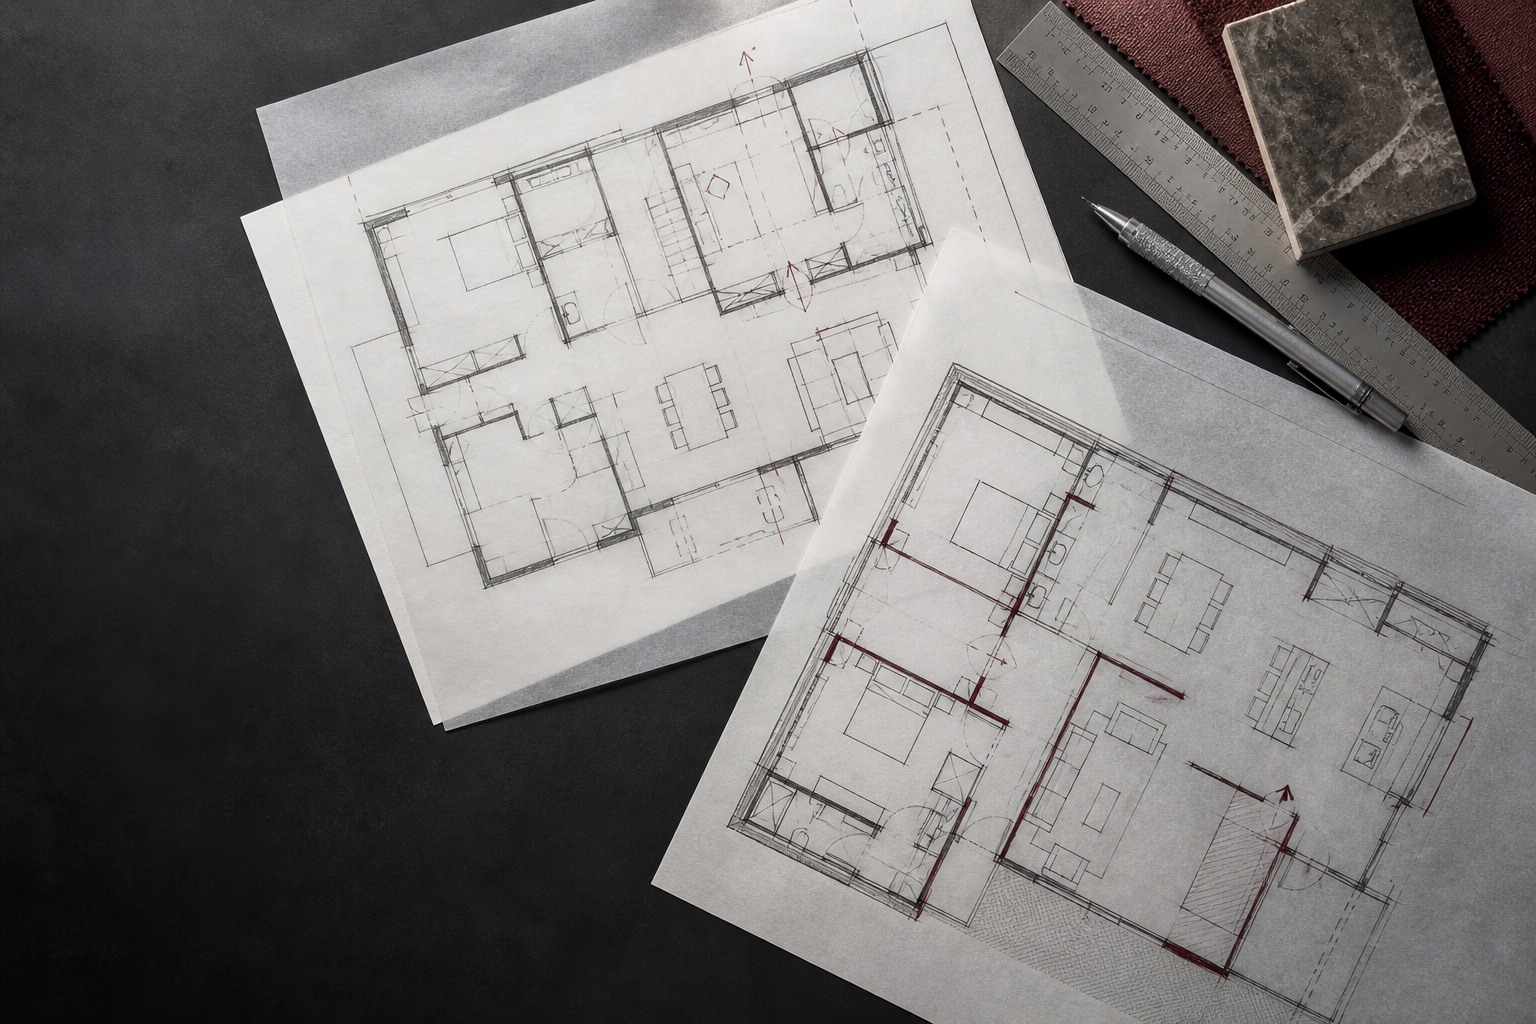
01Concept02Model03Drawing04Material05Reality
Technical drawing and parametric design sequence
Completed computational pavilion visualization
Technical logicBuilt atmosphere
See the complete five-phase process
R

Residential collection

Walk through
the whole home.

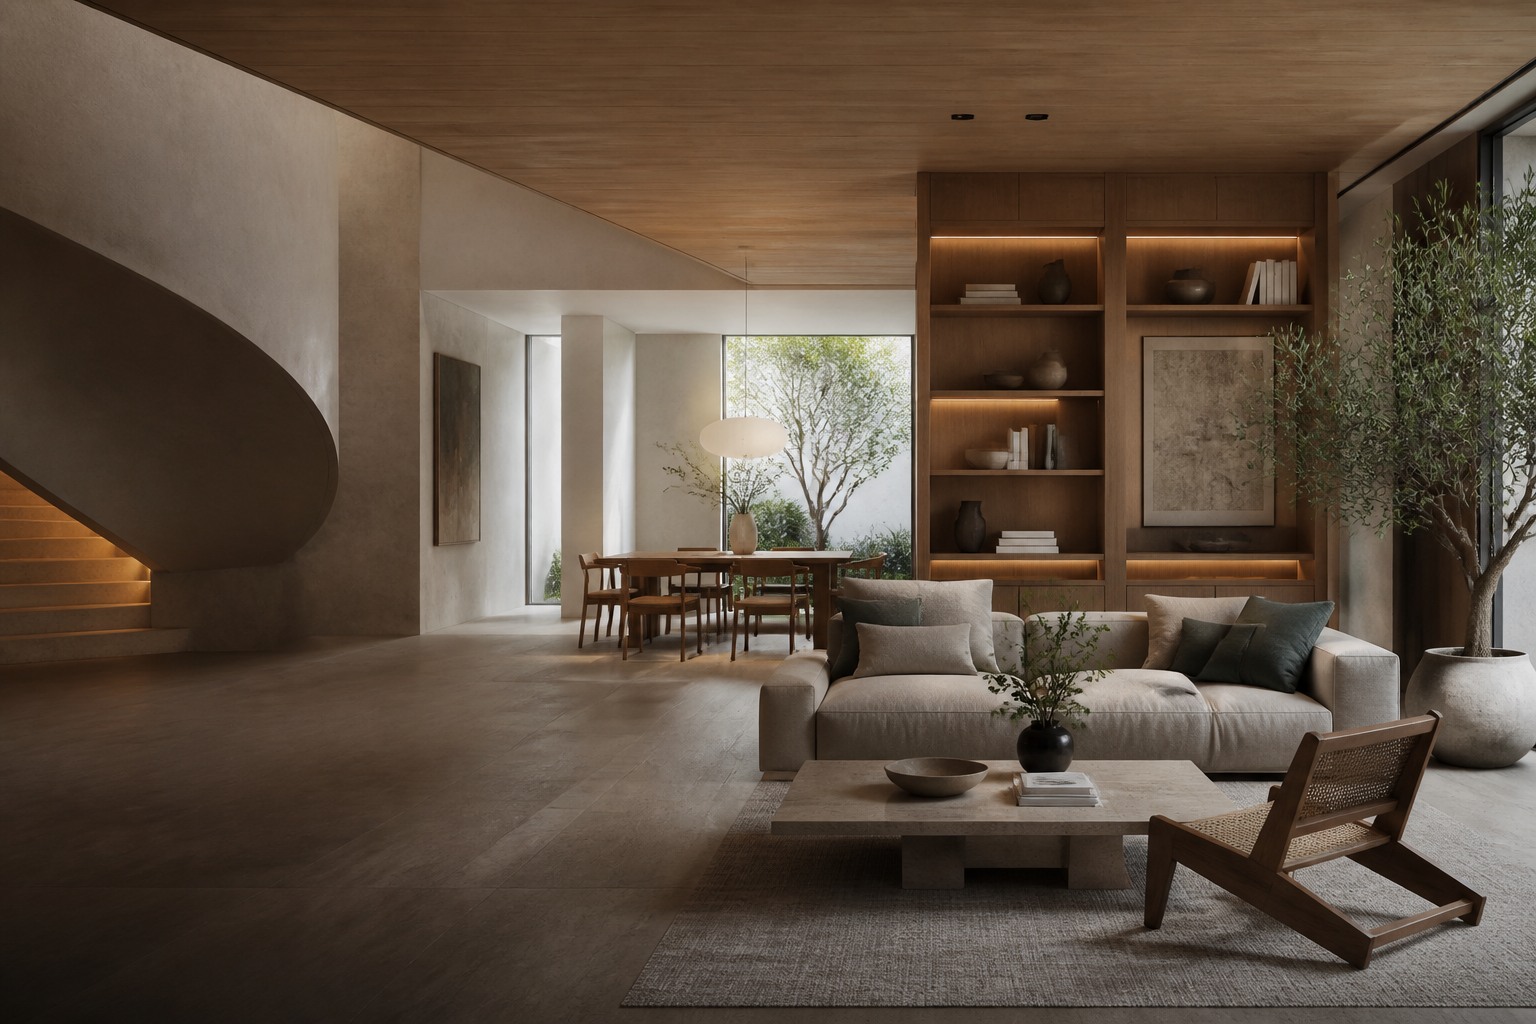
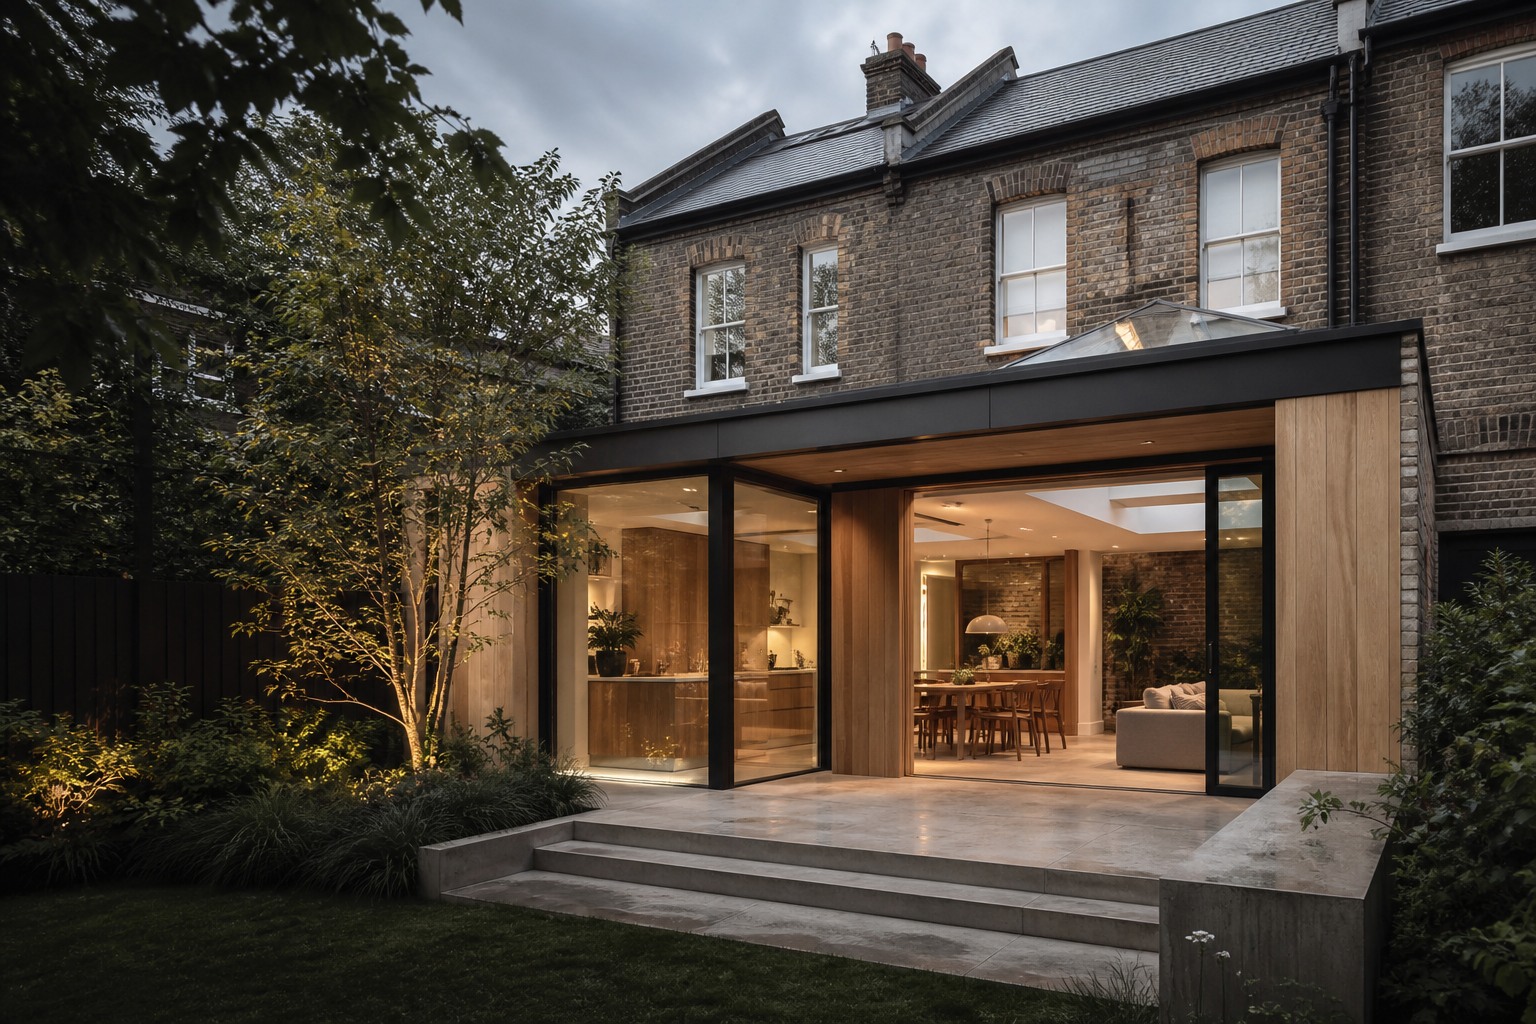
Nineteen complete exterior and interior renders. Every image stays at its natural ratio; every room continues the same spatial story.

Enter residential renders
Forest House at twilight01 / Twilight arrival
M

Moving image

Original 16:9 frame / uncropped / controls available

03

Capabilities

Explore every service
01

Space

Architecture & Interior

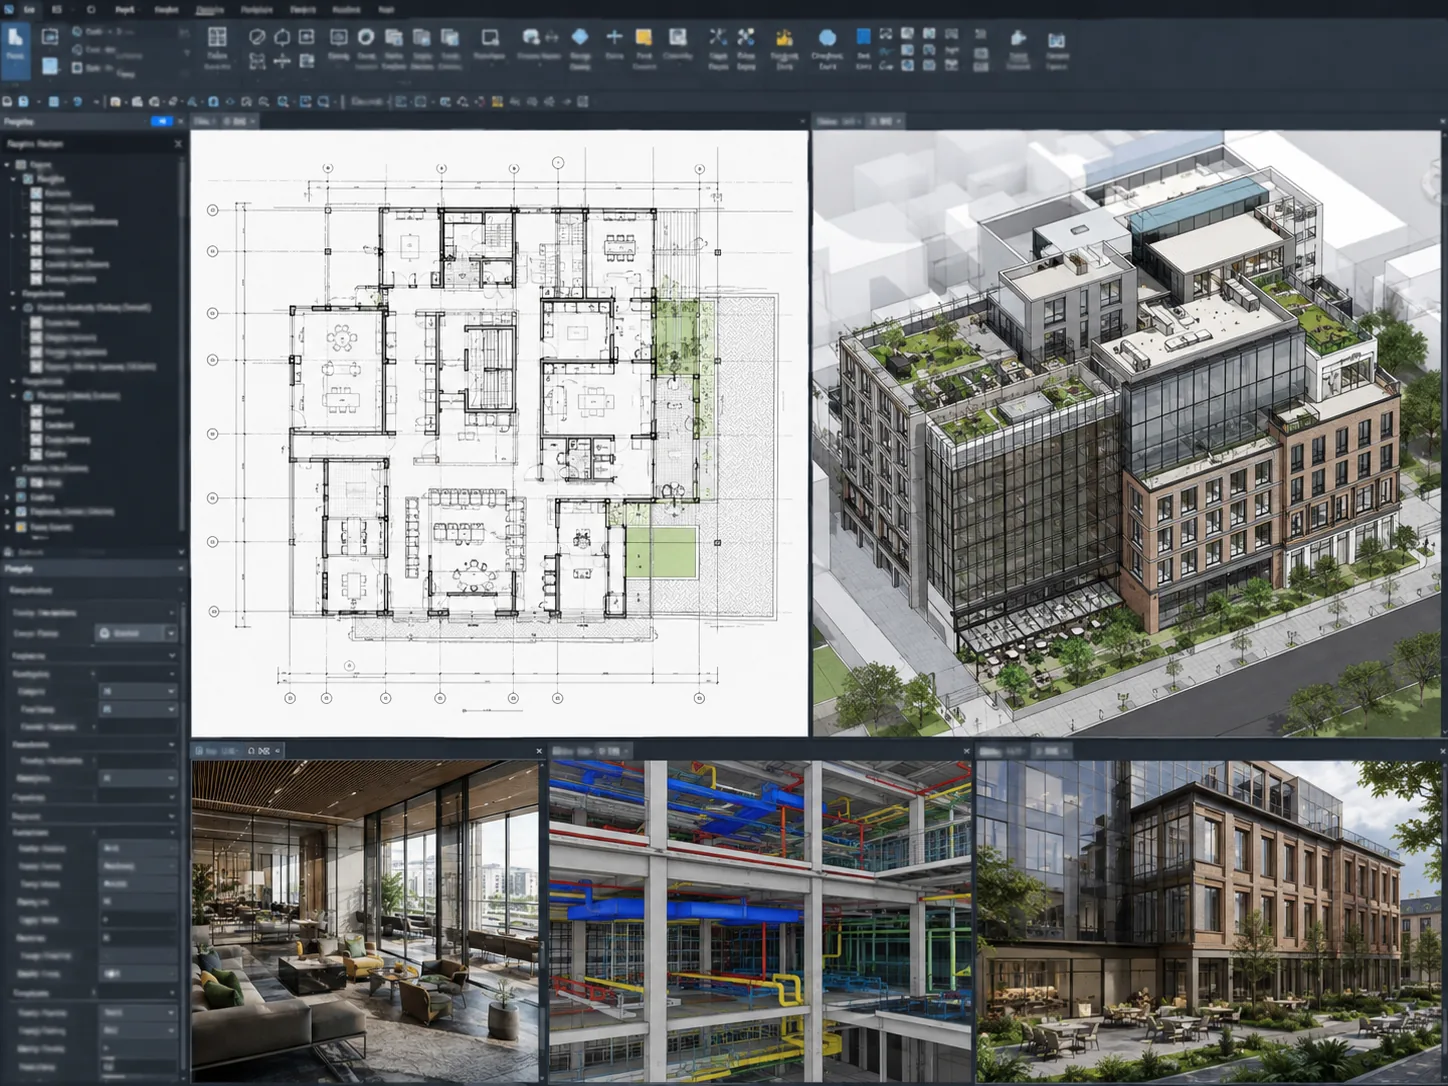
Concepts, planning, residential and commercial design, interiors, landscape, BIM, CAD and U.S. permit documentation.
UE

Real-time production

Design it.
Step inside it.

Unreal Engine environments, interactive architectural experiences, cinematic sequences and real-time worlds—creative direction by Faizan Aziz with real-time engineering led by Hanan Shahid.

Enter the Unreal Engine studio
Faizan Aziz
Creative directionFaizan Aziz
Hanan Shahid
Unreal EngineHanan Shahid
60 FPS / realtime / interactive
04

Studio

One direction.
Different disciplines.

Founded by architect and creative director Faizan Aziz, Artimist is an international studio working through Vancouver, Ohio, Stockholm and Raya DHA Lahore across architecture, visualization, identity, motion and digital production.Read about the practice Founder's message

Main team / Core roster

These are the people at the center of Artimist. They are our main team—not the whole team. A wider network of specialist collaborators and trusted partners joins the studio around each project.

Main team / not the whole team13

Our core creative group, supported by a wider specialist network.

Faizan Aziz01

Founder & Creative Director

Faizan Aziz

Architect and multidisciplinary creative lead connecting spatial thinking, visual storytelling, brand strategy and digital production.in ↗
Mahnoor Shiekh02

Interior Architect & 3D Visualizer

Mahnoor Shiekh

Develops residential and commercial interiors from space planning and concept through photoreal visualization.
Jannat Niaz03

Architectural Designer

Jannat Niaz

Works through narrative, zoning, circulation and sectional thinking to shape clear and emotionally resonant spaces.in ↗
Aden Mansoor04

Project Lead Architect

Aden Mansoor

Leads architectural projects from early spatial strategy through design development, team coordination and delivery.
Sufyan Ilyas05

Studio Collaborator

Sufyan Ilyas

Contributes to the studio's growing network of creative, technical and production capabilities.
Zarmeen Khan06

People & Operations

Zarmeen Khan

Supports the human side of a distributed practice: team coordination, communication and studio operations.in ↗
Abdur Rehman07

2D / 3D Animator & Graphics Expert

Abdur Rehman

Builds animated sequences, motion graphics, visual assets and 2D/3D storytelling for architectural and creative production.
Farwa Kashif08

Revit / BIM / AutoCAD / 3ds Max Expert

Farwa Kashif

Develops coordinated BIM models, Revit documentation, AutoCAD drawings and 3ds Max production assets.
Hanan Shahid09

Unreal Engine Engineer, Architect & Grasshopper Expert

Hanan Shahid

Combines architectural thinking with Unreal Engine real-time production and Grasshopper-led computational design.
Rohma Fatima10

Multidisciplinary Studio Team

Rohma Fatima

Part of Artimist's main multidisciplinary team, contributing to project development and creative delivery.
Eunica Amir11

Multidisciplinary Studio Team

Eunica Amir

Part of Artimist's main multidisciplinary team, contributing to project development and creative delivery.
Ezza Shahid12

Interior Designer

Ezza Shahid

Develops functional, visually resolved interiors through space planning, concept boards, material thinking and 3D visualization across SketchUp, AutoCAD, Lumion and Enscape.
Shumail13

Studio Collaborator

Shumail

Supports Artimist's multidisciplinary project delivery and contributes across the studio's evolving creative workflow.
Watch the full team promenadeMeet all 13 people
05

Research / Lab

Complete drawings.
No cropped information.

Twenty-one original Grasshopper, parametric and architectural presentation plates shown in full. Scroll sideways to inspect every sheet.

Open the complete technical atlas
Parametric Pavilion — Technical plate 01 / 21
01 / 21Parametric PavilionTechnical plate 01 / 21
Parametric Pavilion — Technical plate 02 / 21
02 / 21Parametric PavilionTechnical plate 02 / 21
Parametric Pavilion — Technical plate 03 / 21
03 / 21Parametric PavilionTechnical plate 03 / 21
Parametric Pavilion — Technical plate 04 / 21
04 / 21Parametric PavilionTechnical plate 04 / 21
Parametric Pavilion — Technical plate 05 / 21
05 / 21Parametric PavilionTechnical plate 05 / 21
Parametric Pavilion — Technical plate 06 / 21
06 / 21Parametric PavilionTechnical plate 06 / 21
Parametric Pavilion — Technical plate 07 / 21
07 / 21Parametric PavilionTechnical plate 07 / 21
Kinetic Origami Roof — Technical plate 08 / 21
08 / 21Kinetic Origami RoofTechnical plate 08 / 21
Kinetic Origami Roof — Technical plate 09 / 21
09 / 21Kinetic Origami RoofTechnical plate 09 / 21
Kinetic Origami Roof — Technical plate 10 / 21
10 / 21Kinetic Origami RoofTechnical plate 10 / 21
Kinetic Origami Roof — Technical plate 11 / 21
11 / 21Kinetic Origami RoofTechnical plate 11 / 21
Kinetic Origami Roof — Technical plate 12 / 21
12 / 21Kinetic Origami RoofTechnical plate 12 / 21
Kinetic Origami Roof — Technical plate 13 / 21
13 / 21Kinetic Origami RoofTechnical plate 13 / 21
Kinetic Origami Roof — Technical plate 14 / 21
14 / 21Kinetic Origami RoofTechnical plate 14 / 21
Kinetic Origami Roof — Technical plate 15 / 21
15 / 21Kinetic Origami RoofTechnical plate 15 / 21
Architectural Systems — Technical plate 16 / 21
16 / 21Architectural SystemsTechnical plate 16 / 21
Architectural Systems — Technical plate 17 / 21
17 / 21Architectural SystemsTechnical plate 17 / 21
Architectural Systems — Technical plate 18 / 21
18 / 21Architectural SystemsTechnical plate 18 / 21
Architectural Systems — Technical plate 19 / 21
19 / 21Architectural SystemsTechnical plate 19 / 21
Architectural Systems — Technical plate 20 / 21
20 / 21Architectural SystemsTechnical plate 20 / 21
Architectural Systems — Technical plate 21 / 21
21 / 21Architectural SystemsTechnical plate 21 / 21
A

Complete render atlas

Thirty-seven
visual worlds.

Architecture, interiors, landscape, hospitality and public space—organized into a continuous image-first journey.

Enter the render atlas
Civic horizon01Harmonic Horizons02Retail hall03Padel garden04
N

Recent projects

Fresh from
the studio.

New portfolio uploads from the admin portal appear here automatically. Open any project to see its description and complete image sequence.

06

Project index

Selected archive.

Real work across spatial design, technical delivery, identity and moving image.

07

Trusted network

Decoding BitsWeb development & engineering
Scallence LLCBusiness & commerce
Amazon ServicesMarketplace delivery
08

Client notes

★★★★★ 5.0
The team understood the feeling we wanted before we had the words for it. The final spaces felt calm, coherent and genuinely ours.
RC

Residential ClientPrivate Home · Canada

★★★★★ 5.0
Artimist connected the architecture, interiors and visual story into one clear experience. Every review moved the project forward.
HC

Hospitality ClientCommercial Interior · United States

★★★★½ 4.5
The visualizations made complex planning decisions easy to understand. Communication was direct, fast and consistently professional.
PD

Property DeveloperMixed-use Development · Ohio, USA

★★★★★ 5.0
They did more than design a logo. They built a complete visual system that now works across packaging, content and commerce.
BF

Brand FounderConsumer Brand · United States

★★★★★ 5.0
The work balanced ambition with structure. The concept, diagrams and final presentation all spoke the same architectural language.
CP

Cultural Project ClientArchitecture & Research · Lahore

★★★★★ 5.0
The images were not only photorealistic; they carried atmosphere, material depth and a strong understanding of the design intent.
DP

Design PartnerArchitectural Visualization · United Kingdom

★★★★½ 4.5
They refined what we already loved instead of forcing a new direction. The home became more functional without losing its personality.
IC

Interior ClientPrivate Residence · Vancouver, Canada

★★★★★ 5.0
The drawing package was organized, readable and responsive to coordination comments. That clarity saved time during review.
CP

Construction PartnerPermit Documentation · United States

★★★★★ 5.0
The animation had the pacing and finish of a film rather than a standard walkthrough. The team cared about every frame.
CD

Creative DirectorMotion & CGI · UAE

★★★★½ 4.5
Artimist brought spatial thinking into the digital product. The result felt distinctive, intuitive and much more memorable.
DP

Digital Product ClientInteractive Experience · United States

★★★★★ 5.0
They turned a large and complicated brief into a clear sequence of places. The master plan became easy to explain and phase.
LC

Landscape ClientMaster Planning · Lahore

★★★★★ 5.0
We return because the team can move from strategy to design to production without losing the original idea along the way.
RC

Repeat ClientMultidisciplinary Projects · International

09

Start a project

Have something
interesting?